
BEDS3
BATHS2 full
SQUARE FEET1,754
MLS#2639861
STATUSActive
PROPERTY TYPEResidential -
SUBDIVISIONTimber Ridge Estate East
SCHOOLSapulpa - Sch Dist
Property Description
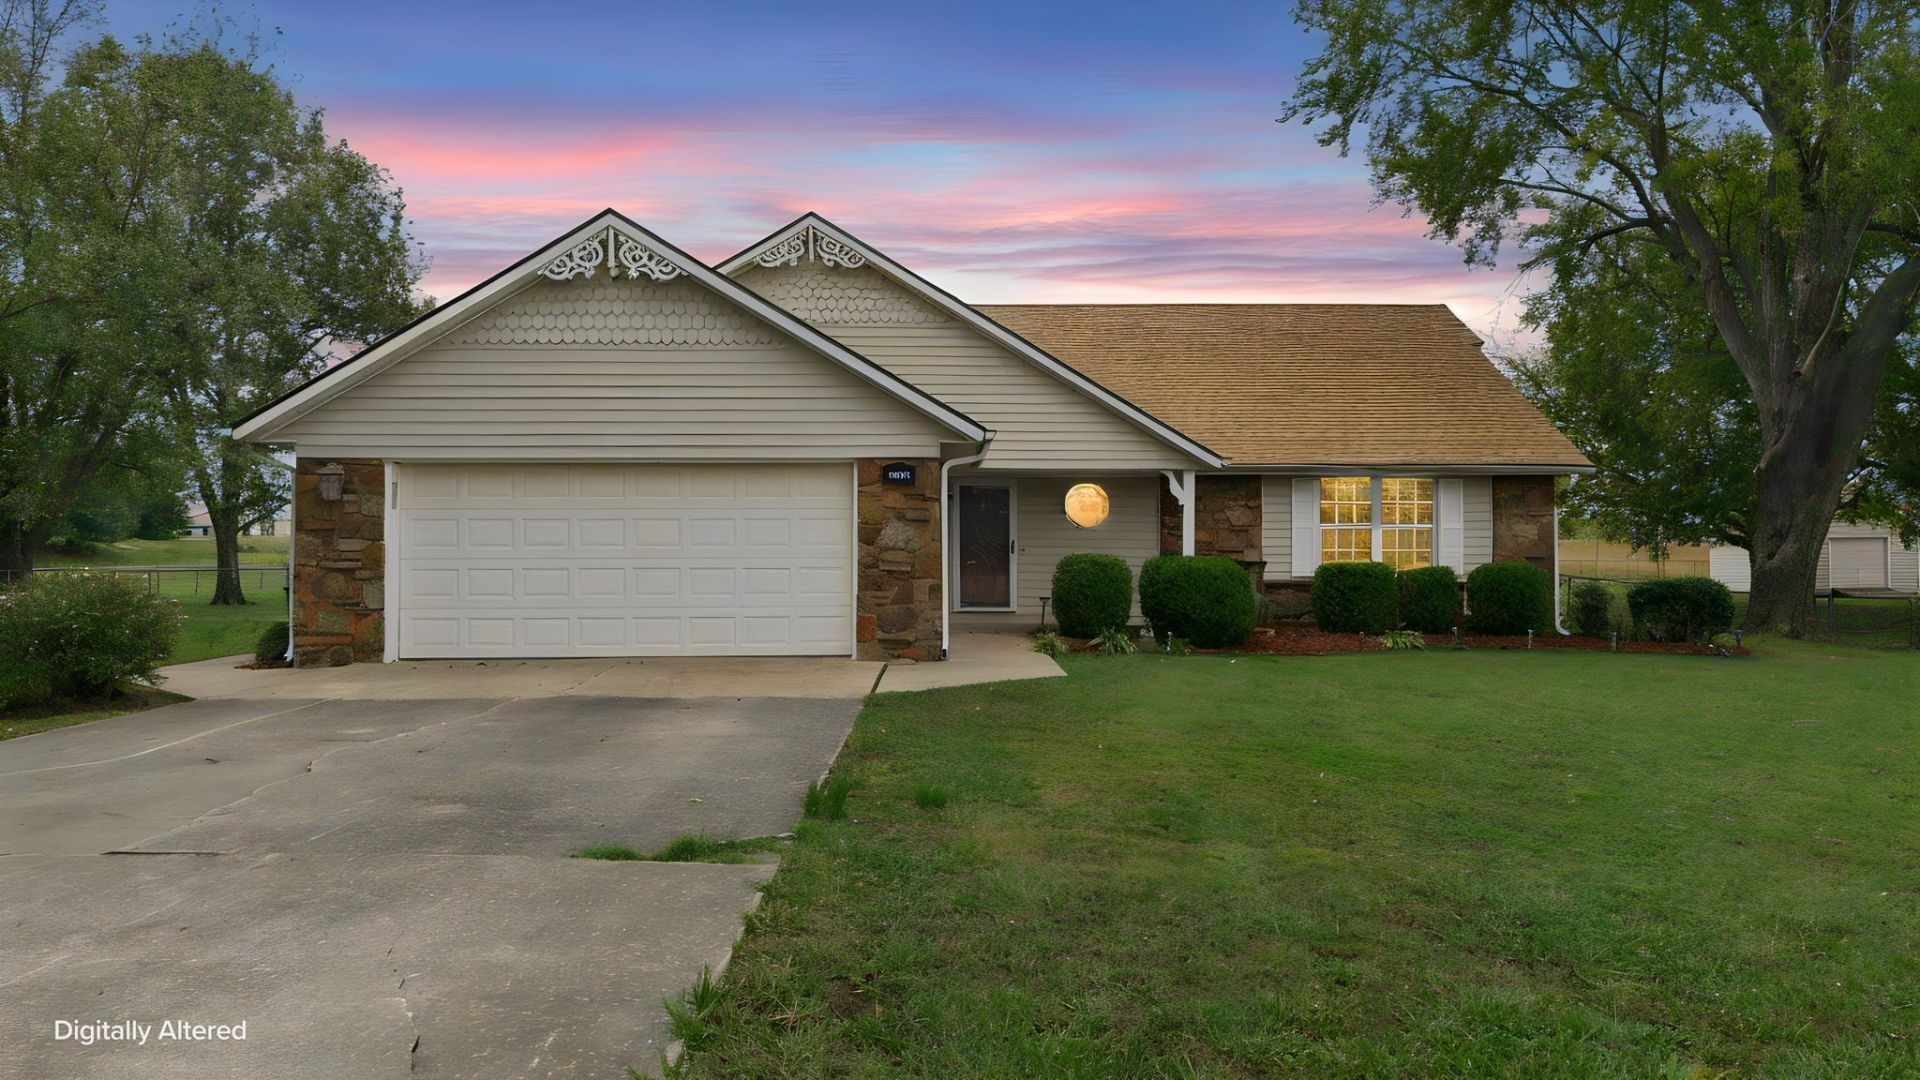
Your own Backyard retreat awaits in Timber Ridge Estates! This beautifully maintained 3-bedroom, 2-bath ranch pairs a peaceful country setting with convenient access to Tulsa, shopping, and dining. A vaulted living room and striking stone fireplace with a high-efficiency insert create a warm. welcoming gathering space no matter the weather. The kitchen features granite countertops, custom cabinetry, and high-end appliances, while the spacious primary bedroom offers a beautiful private en suite. The sunroom lined with windows, invites you to unwind and take in the backyard views and also allows you to outside to a gorgeous in-ground pool with a rock waterfall and an expansive fenced yard. So much room to entertain, play, garden or simply relax. A storage shed with electric adds another bonus to this amazing property. With a newer roof, fresh paint, and new carpet, this amazing home is ready for its next chapter
Property Features
Property Type: Residential -
Basement: None
Cooling: Central Air
Fireplaces: 1
Garage: 2 car attached
Heating: Central, Gas
Home Style: Ranch
Lot Size: 1.09 Acres
Roof Type: Asphalt, Fiberglass
Stories: 1.0
Taxes: $2,524
Year Built: 1982
Amenities
Granite Counters
Other
Vaulted Ceiling(s)
Gas Range Connection
Gas Oven Connection
Programmable Thermostat
Rain Gutters
Feature Descriptions
Appliances: Dishwasher, Disposal, Gas Water Heater, Microwave, Oven, Range, Stove
Community Features: Gutter(s)
Exterior: Stone, Wood Frame
Fencing: Chain Link
Fireplace: Insert
Flooring: Carpet, Tile, Wood
HOA Y/N: No
Laundry: Electric Dryer Hookup, Gas Dryer Hookup
Lot: Mature Trees
Parcel#: 1540-00-002-000-0-090-00
Parking: Attached, Garage
Parking Notes: Attached, Garage
Patio/Porch: Patio
Pool: Fiberglass, In Ground
Security: No Safety Shelter
Sewer: Septic Tank
Swimming Pool: Yes
Utilities: Electricity Available, Natural Gas Available
Water: Rural
Window: Vinyl
Local Schools
High School: Sapulpa
Elementary School: Freedom
School District: Sapulpa - Sch Dist
Listed By / Shown By
Listed By
Agency Name: Keller Williams Premier
Shown By
Agent Name: David K. Jouett ~ Black Felt Groups
Agent Phone: (918) 951-4015
Agency Title: Solid Rock Realtors

Estimate Your Payment
Estimated Payment
$ 1,065.94 per month $756.47 Principal & Interest $210.33 Property Tax $99.14 Homeowner's Insurance
6010 Meadowside Lane | MLS# 2639861
This home located at 6010 Meadowside Lane , Tulsa, OK 74131 is currently listed for sale with an asking price of $339,900. This property was built in 1982 and has 3 bedrooms and 2 full baths with 1754 sq. ft. Meadowside Lane is located in the Timber Ridge Estate East subdivision within the Sapulpa - Sch Dist school district. Search Timber Ridge Estate East real estate on davidj.solidrockrealtors.com today.