
BEDS3
BATHS2 full
SQUARE FEET2,138
MLS#2639912
STATUSActive
PROPERTY TYPEResidential -
SUBDIVISIONStonebranch III Addition
SCHOOLBartlesville - Sch Dist
Property Description
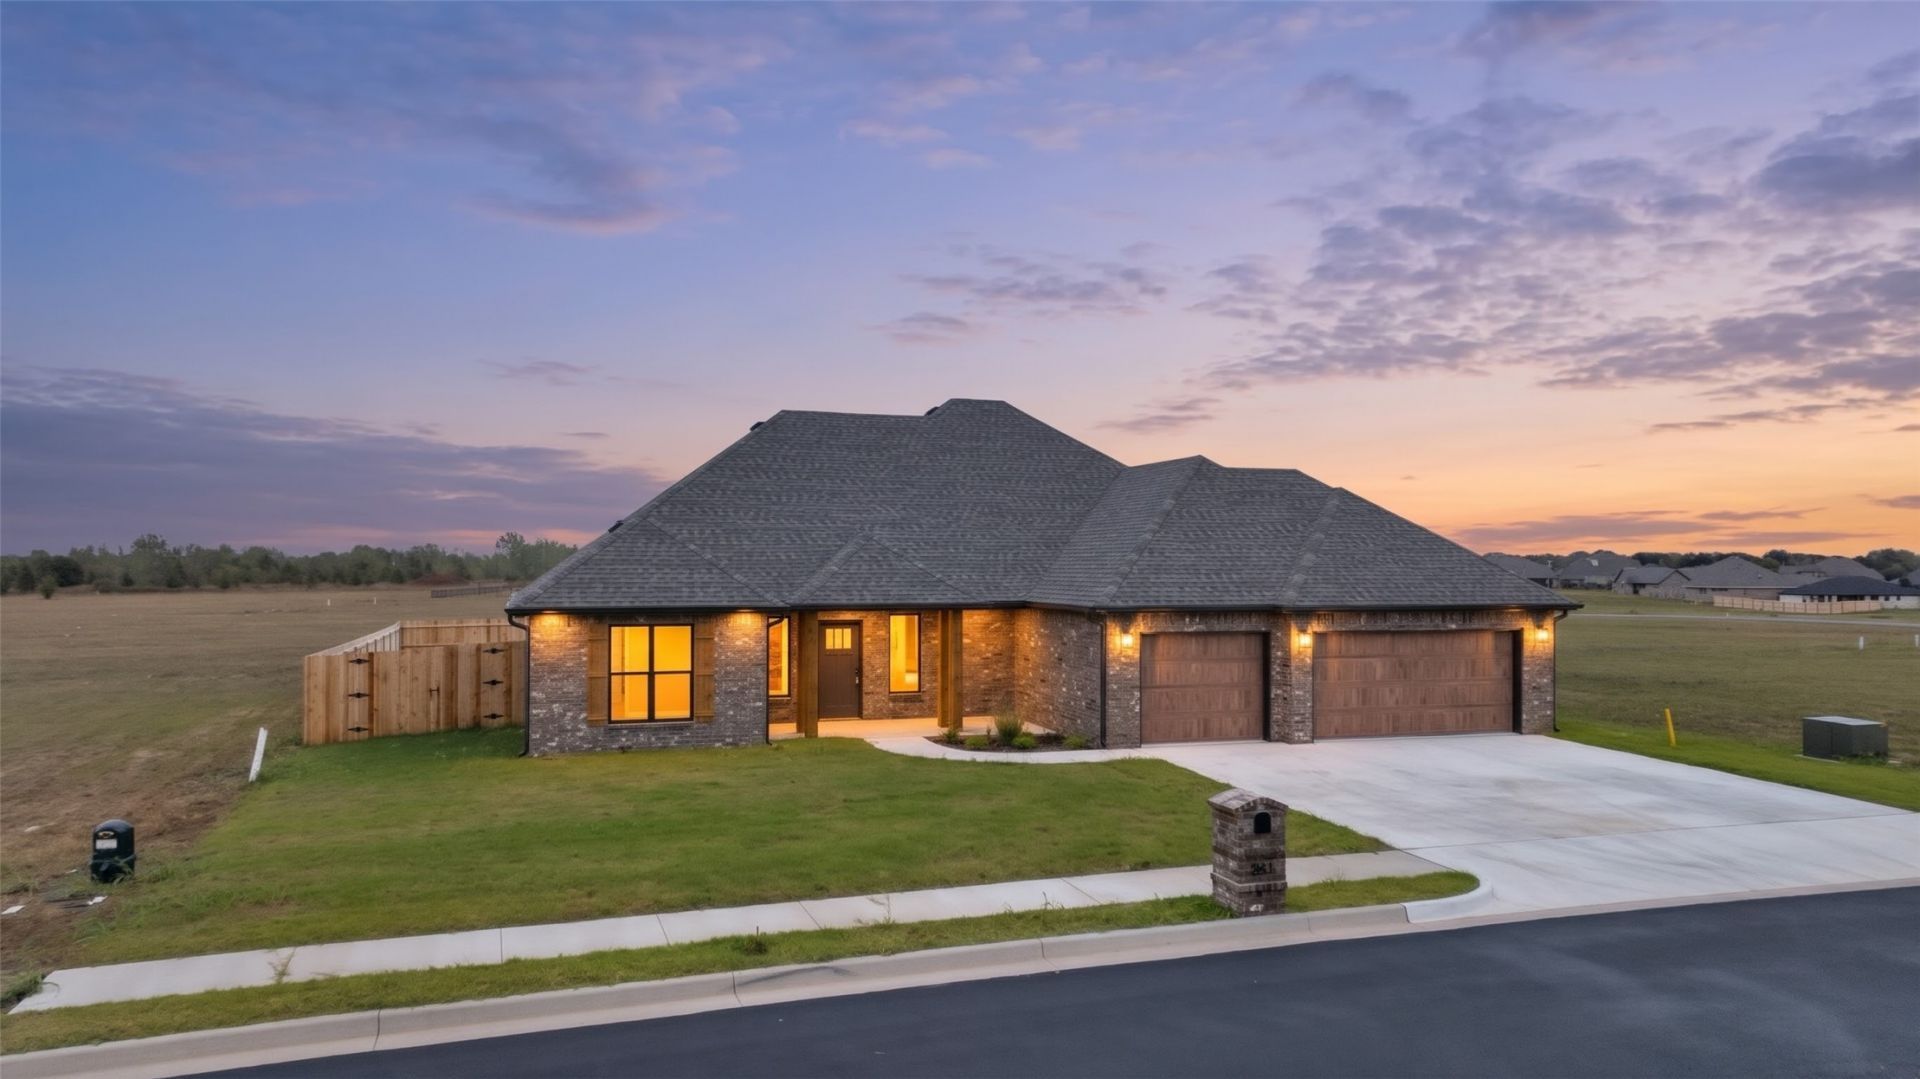
New construction. Timeless elegance meets everyday function in the Blue Bird Plan at Stonebranch! This 3-bed, 2-bath home features, a sunlit great room, show stopper Gourmet Kitchen with granite Kitchen Island, dedicated mudroom, and a Spa-caliber Primary Suite. Step outside to a covered back patio, fresh privacy fence, and manicured yard with irrigation. Experience resort-style living with neighborhood green spaces, sidewalks, a planned pool, and clubhouse-or partner with Taylor Homes to customize your own floor plan on a prime Bartlesville lot.
Property Features
Property Type: Residential -
Basement: None
Cooling: Central Air
Fireplaces: 1
Garage: 3 car attached
Heating: Central, Gas
Home Style: Contemporary
Lot Size: 0.25 Acres
Roof Type: Asphalt, Fiberglass
Stories: 1.0
Taxes: $0
Year Built: 2025
Amenities
Granite Counters
Cable TV
Vaulted Ceiling(s)
Ceiling Fan(s)
Electric Oven Connection
Electric Range Connection
Gas Range Connection
Gas Oven Connection
Programmable Thermostat
Concrete Driveway
Irrigation Sprinklers
Feature Descriptions
Accessibility: Accessible Doors, Accessible Entrance
Appliances: Built-In Range, Built-In Oven, Dishwasher, Microwave, Oven, Range, Tankless Water Heater
Association Amenities: Clubhouse, Fitness Center, Park, Pool, Trail(s)
Building Features: Handicap Access
Community Features: Sidewalks
Door Features: Insulated Doors
Exterior: Brick Veneer, Wood Frame
Fencing: Privacy
Fireplace: Gas Log
Flooring: Other
HOA Fee: 105/ Quarterly
HOA Y/N: Yes
Laundry: Washer Hookup, Electric Dryer Hookup, Gas Dryer Hookup
Lot: Greenbelt
Parking: Attached, Garage
Parking Notes: Attached, Garage
Patio/Porch: Covered, Patio, Porch
Security: No Safety Shelter, Smoke Detector(s)
Sewer: Public Sewer
Utilities: Cable Available, Electricity Available, Natural Gas Available, Water Available
Water: Public
Window: Vinyl, Insulated Windows
Local Schools
High School: Bartlesville
Elementary School: Hoover
School District: Bartlesville - Sch Dist
Listed By / Shown By
Listed By
Agency Name: McGraw, REALTORS
Shown By
Agent Name: David K. Jouett ~ Black Felt Groups
Agent Phone: (918) 951-4015
Agency Title: Solid Rock Realtors

Estimate Your Payment
Estimated Payment
$ 1,102.55 per month $974.80 Principal & Interest $0.00 Property Tax (data not provided by mls) $127.75 Homeowner's Insurance
304 Barley Hill Road | MLS# 2639912
This home located at 304 Barley Hill Road, Bartlesville, OK 74006 is currently listed for sale with an asking price of $438,000. This property was built in 2025 and has 3 bedrooms and 2 full baths with 2138 sq. ft. Barley Hill Road is located in the Stonebranch III Addition subdivision within the Bartlesville - Sch Dist school district. Search Stonebranch III Addition real estate on davidj.solidrockrealtors.com today.