
BEDS6
BATHS3 full
SQUARE FEET3,208
MLS#2640719
STATUSActive
PROPERTY TYPEResidential -
SUBDIVISIONProvidence Hills
SCHOOLBixby - Sch Dist
Property Description
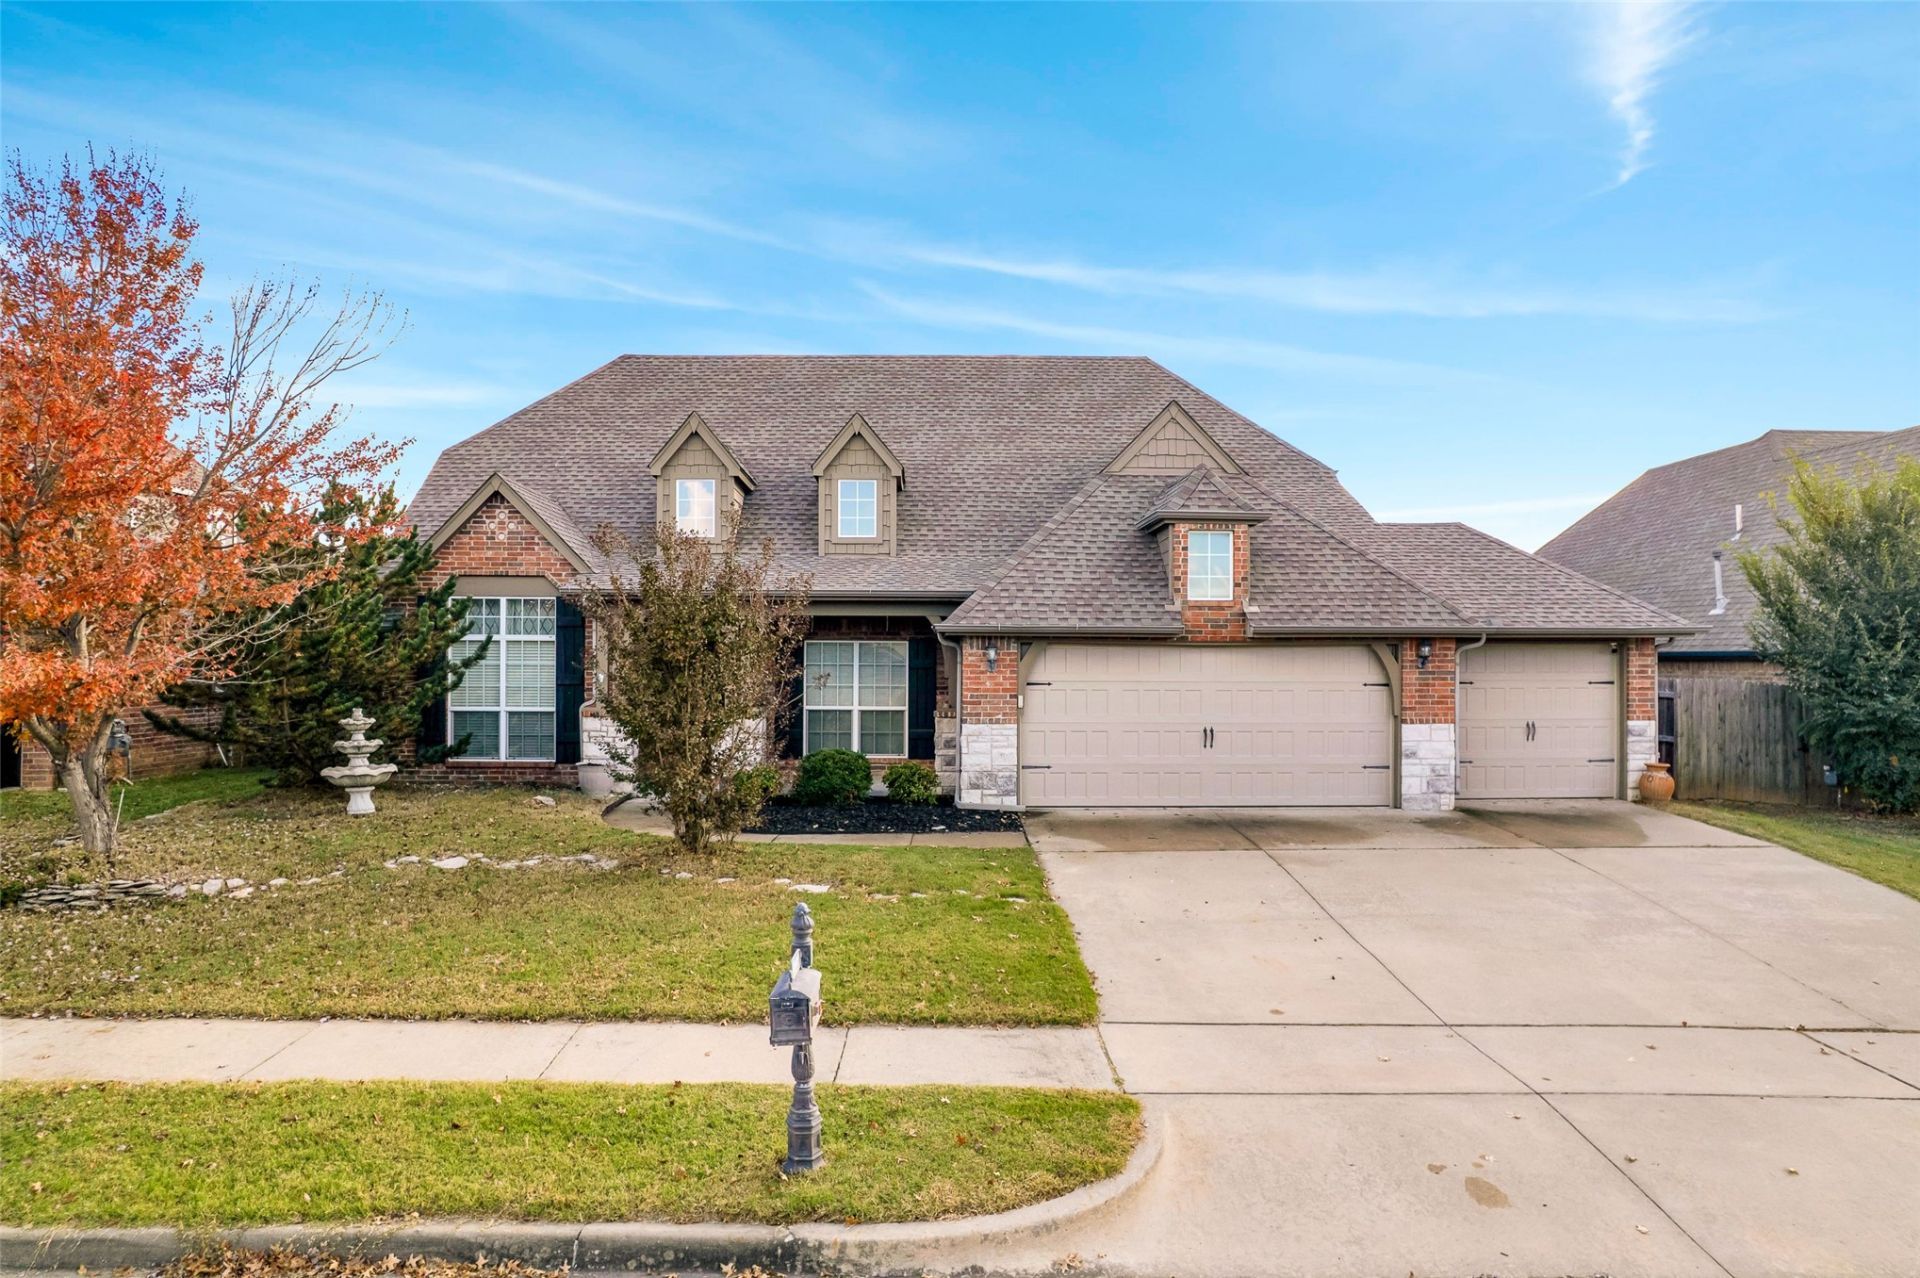
Welcome to this large six bedroom, three bath home with a three car garage and perfect layout in Providence Hill in Bixby. Three bedrooms down, plus three up in addition to large family room or rec room on the second floor. TONS of counter top space, extra hardwood cabinetry and huge built in refrigerator. Formal dining or office, acts as an additional flex space. Custom built walk in closets in every room. Fresh paint inside and out make for an amazing deal in this sought after neighborhood and school district.
Property Features
Property Type: Residential -
Basement: None
Cooling: Central Air,2 Units
Fireplaces: 1
Garage: 3 car attached
Heating: Central, Gas, Multiple Heating Units
Home Style: French Provincial
Lot Size: 0.19 Acres
Roof Type: Asphalt, Fiberglass
Taxes: $5,489
Year Built: 2009
Amenities
Attic
Granite Counters
High Ceilings
High Speed Internet
Cable TV
Vaulted Ceiling(s)
Wired for Data
Electric Oven Connection
Gas Range Connection
Concrete Driveway
Landscaping
Rain Gutters
Feature Descriptions
Appliances: Built-In Oven, Dishwasher, Disposal, Gas Water Heater, Oven, Range, Refrigerator
Association Amenities: Clubhouse, Park, Pool, Trail(s)
Community Features: Gutter(s), Sidewalks
Door Features: Insulated Doors
Exterior: Brick, Stone, Wood Siding, Wood Frame
Fencing: Full, Privacy
Fireplace: Gas Log, Gas Starter
Flooring: Carpet, Tile
HOA Fee: 550/ Annually
HOA Y/N: Yes
Laundry: Washer Hookup, Electric Dryer Hookup, Gas Dryer Hookup
Lot: Mature Trees
Parcel#: 60486-73-08-09340
Parking: Attached, Garage
Parking Notes: Attached, Garage
Patio/Porch: Covered, Patio, Porch
Security: No Safety Shelter, Security System Owned
Sewer: Public Sewer
Utilities: Cable Available, Electricity Available, Natural Gas Available, Phone Available, Water Available
Water: Public
Window: Vinyl, Insulated Windows
Local Schools
High School: Bixby
Elementary School: West
School District: Bixby - Sch Dist
Listed By / Shown By
Listed By
Agency Name: Chinowth & Cohen
Shown By
Agent Name: David K. Jouett ~ Black Felt Groups
Agent Phone: (918) 951-4015
Agency Title: Solid Rock Realtors

Estimate Your Payment
Estimated Payment
$ 1,527.24 per month $945.87 Principal & Interest $457.42 Property Tax $123.96 Homeowner's Insurance
1912 E 133rd Court | MLS# 2640719
This home located at 1912 E 133rd Court , Bixby, OK 74008 is currently listed for sale with an asking price of $425,000. This property was built in 2009 and has 6 bedrooms and 3 full baths with 3208 sq. ft. E 133rd Court is located in the Providence Hills subdivision within the Bixby - Sch Dist school district. Search Providence Hills real estate on davidj.solidrockrealtors.com today.