
BEDS4
BATHS4 full 1 partial
SQUARE FEET4,368
MLS#2639774
STATUSActive
PROPERTY TYPEResidential -
SUBDIVISIONPine Rdg
SCHOOLBixby - Sch Dist
Property Description
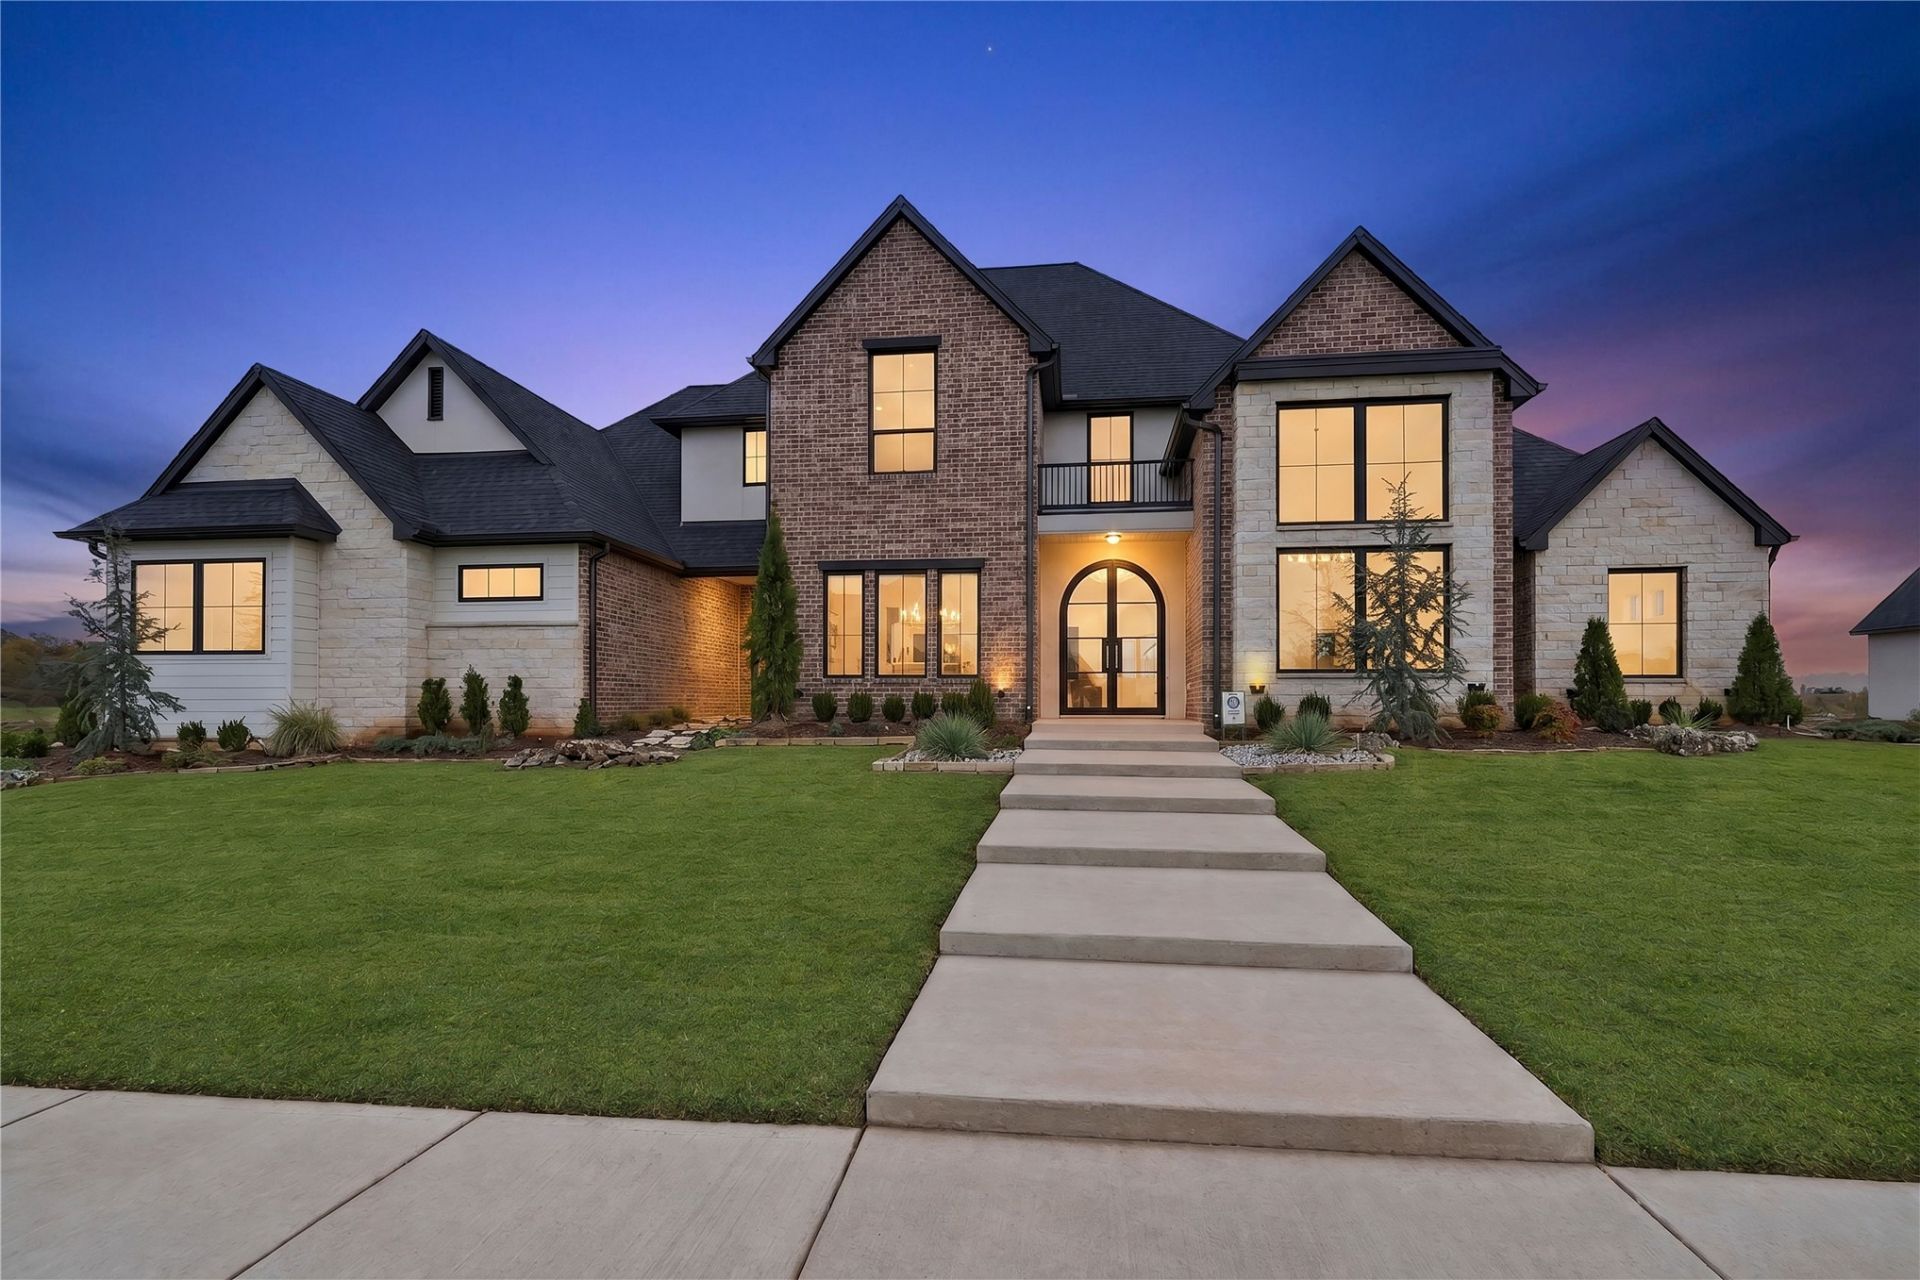
Welcome to 13813 S Birch! A brand new just completed floor plan by Chase Ryan Homes! This stunning single-family home seamlessly pairs elevated style with functional design. The open-concept kitchen features high-end stainless appliances, oak custom cabinetry, custom range hood, and a generous center island with premium stone counters. If the main kitchen is not enough, you will find a large scullery with oak cabinetry, oven, microwave, second dishwasher, and second refrigerator. The main kitchen opens directly to a dramatic living room anchored by vaulted ceilings, a stone fireplace, and custom built-ins. Primary bedroom features a beautiful vaulted ceiling, rich hardwood floors, spa like bathroom, and closets to die for! Second primary bedroom with a private ensuite is located on the main level. Throughout the home you will find extensive custom details and designer finishes. Key amenities include a dedicated laundry room, mudroom, beautifully appointed study, an expansive four-car attached garage, and a covered back patio built for year-round outdoor living. Let us not forget the energy features that include foam insulation, high efficiency HVAC, PELLA FIBERGLASS windows, beautiful double arched iron front doors, and MORE! Situated on 1/2 acre lot in exclusive gated neighborhood!
Property Features
Property Type: Residential -
Basement: None
Cooling: Central Air,3+ Units, Zoned
Fireplaces: 1
Garage: 4
Heating: Central, Gas, Multiple Heating Units, Zoned
Lot Size: 0.53 Acres
Roof Type: Asphalt, Fiberglass
Stories: 2.0
Taxes: $454
Year Built: 2026
Amenities
Attic
Internal Expansion
Quartz Counters
Stone Counters
Vaulted Ceiling(s)
Ceiling Fan(s)
Electric Oven Connection
Gas Range Connection
Gas Oven Connection
Programmable Thermostat
Concrete Driveway
Irrigation Sprinklers
Landscaping
Rain Gutters
Feature Descriptions
Appliances: Built-In Oven, Convection Oven, Dishwasher, Freezer, Disposal, Microwave, Oven, Range, Refrigerator, Tankless Water Heater
Association Amenities: Gated
Community Features: Gutter(s), Sidewalks
Door Features: Insulated Doors
Exterior: Brick, Stone, Stucco, Wood Frame
Fencing: None
Fireplace: Gas Log
Flooring: Carpet, Tile, Wood
HOA Fee: 2000/ Annually
HOA Y/N: Yes
Laundry: Washer Hookup, Electric Dryer Hookup, Gas Dryer Hookup
Lot: Corner Lot
Parcel#: 60484-73-07-42760
Parking: Garage Faces Side
Parking Notes: Garage Faces Side
Patio/Porch: Covered, Patio, Porch
Pets Allowed: Yes
Security: No Safety Shelter, Security System Owned, Smoke Detector(s)
Sewer: Aerobic Septic
Utilities: Cable Available, Electricity Available, Natural Gas Available, Phone Available, Water Available
Water: Rural
Window: Other, Insulated Windows
Local Schools
High School: Bixby
Elementary School: West
School District: Bixby - Sch Dist
Listed By / Shown By
Listed By
Agency Name: McGraw, REALTORS
Shown By
Agent Name: David K. Jouett ~ Black Felt Groups
Agent Phone: (918) 951-4015
Agency Title: Solid Rock Realtors

Estimate Your Payment
Estimated Payment
$ 3,045.93 per month $2,659.55 Principal & Interest $37.83 Property Tax $348.54 Homeowner's Insurance
13813 S Birch Street | MLS# 2639774
This home located at 13813 S Birch Street , Bixby, OK 74008 is currently listed for sale with an asking price of $1,195,000. This property was built in 2026 and has 4 bedrooms and 4 full and 1 partial baths with 4368 sq. ft. S Birch Street is located in the Pine Rdg subdivision within the Bixby - Sch Dist school district. Search Pine Rdg real estate on davidj.solidrockrealtors.com today.