
BEDS3
BATHS2 full
SQUARE FEET3,183
MLS#60336892
STATUSActive
PROPERTY TYPEResidential - Single Family
Property Description
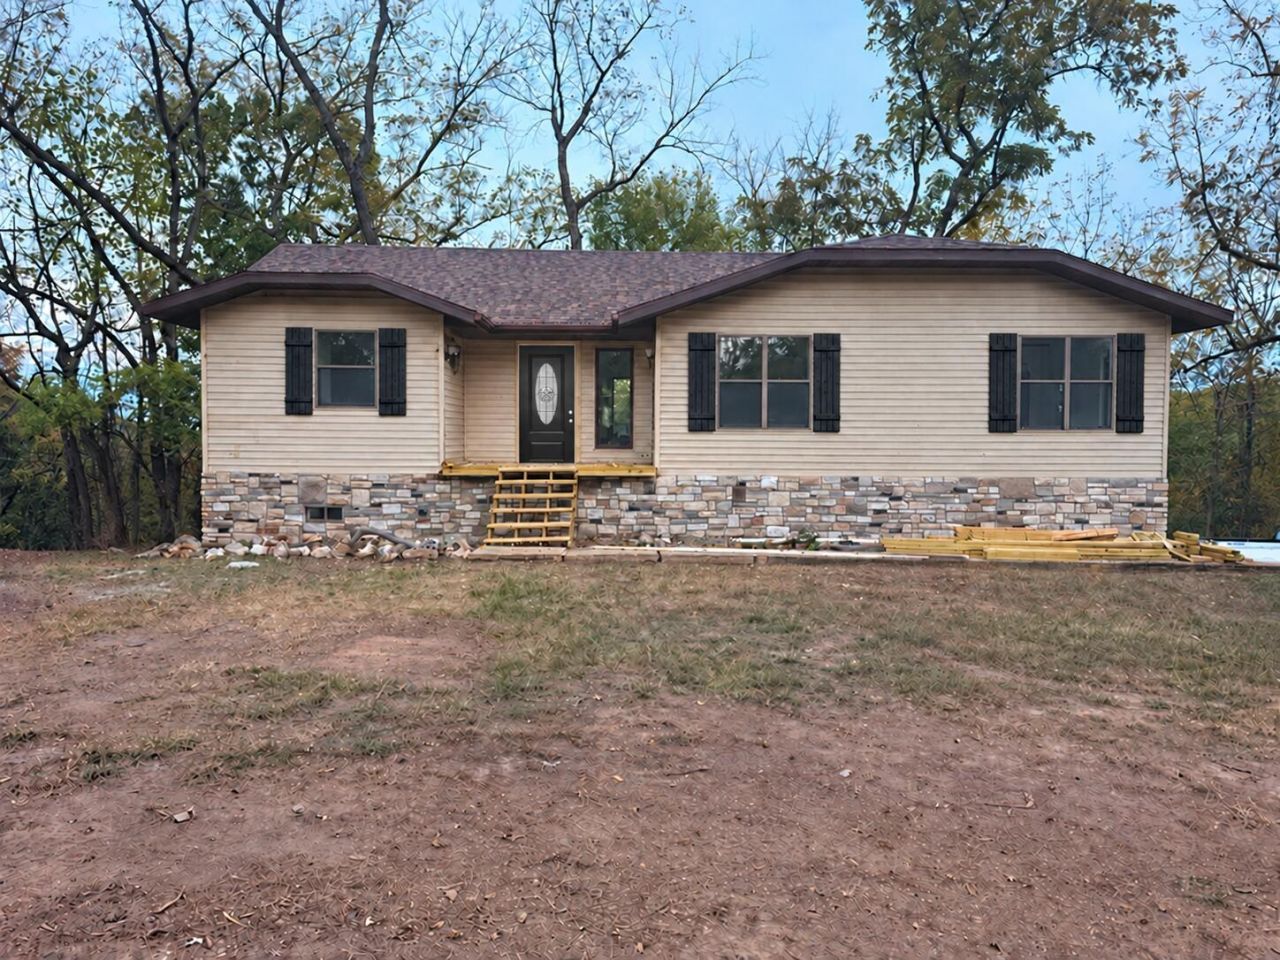
**Your Table Rock Lake Dream Home Awaits!**Dead end road, privacy, yet conveniently located within a short drive of all amenities of city life. Experience the beauty of Table Rock Lake living in this stunning, two-story home undergoing an exciting, top-to-bottom transformation! Will be completed by closing and buyer has options to pick out flooring and paint. Thoughtfully redesigned with modern living in mind, this beautifully remodeled home offers the opportunity to enjoy fresh finishes, updated style, and the charm of the Ozarks.Featuring a spacious **walk-out basement**, this home offers incredible potential for additional living space, entertaining, or creating the ultimate lake-life retreat. With two stories of living space, there's room to relax, gather, and make lasting memories.Whether you're searching for a full-time residence, a weekend getaway, or your very own escape to the Ozarks, this property offers an exciting opportunity to embrace the Table Rock Lake lifestyle.**Currently under construction and being beautifully transformed**, this home is ready for its next chapter. Don't miss your chance to own a refreshed piece of paradise in one of Southwest Missouri's most desirable lake destinations!**Lake living, modern updates, and endless possibilities -- your next adventure starts here!
Property Features
Property Type: Residential - Single Family
Basement: Yes
Basement: Utility, Storage Space, Finished, Block, Walk-Out Access, Full
Cooling: Electric, Central Air, Ceiling Fan(s)
Heating: Electric, Central
Home Style: Contemporary, Ranch
Lot Size: 0.49 Acres
Taxes: $748
Year Built: 1995
Amenities
Solid Surface Counters
W/D Hookup
Walk-In Shower
Quartz Counters
Rain Gutters
Storm Door(s)
Feature Descriptions
Appliances: Warming Drawer, Electric Water Heater, Electric Cooktop, Microwave, Refrigerator, Dishwasher, Disposal, Free-Standing Electric Range
Body of Water: None
Days on Site: 7
Exterior: Cultured Stone, Vinyl Siding
Lot: Wooded/Cleared Combo, Secluded, Dead End Road/Street, Cleared, Sloped, Trees
Parcel#: N/A
Parking: Paved, Garage Faces Side, Garage Door Opener, Driveway, Basement
Parking Notes: Paved, Garage Faces Side, Garage Door Opener, Drivewa
Patio/Porch: Deck, Front Porch
Sewer: Septic Tank
Special View Info: Panoramic
Water: Well - Shared
Window: Double Pane Windows
Local Schools
High School: Reeds Spring
Middle School: Reeds Spring
Elementary School: Reeds Spring
Listed By / Shown By
Listed By
Agency Name: EXP Realty LLC
Shown By
Agent Name: David K. Jouett ~ Black Felt Groups
Agent Phone: (918) 951-4015
Agency Title: Solid Rock Realtors

Estimate Your Payment
Estimated Payment
$ 918.19 per month $756.69 Principal & Interest $62.33 Property Tax $99.17 Homeowner's Insurance
124 Daybreak Lane | MLS# 60336892
This single family home located at 124 Daybreak Lane, Branson West, MO 65737 is currently listed for sale with an asking price of $340,000. This property was built in 1995 and has 3 bedrooms and 2 full baths with 3183 sq. ft. Search Branson West real estate on davidj.solidrockrealtors.com today.